

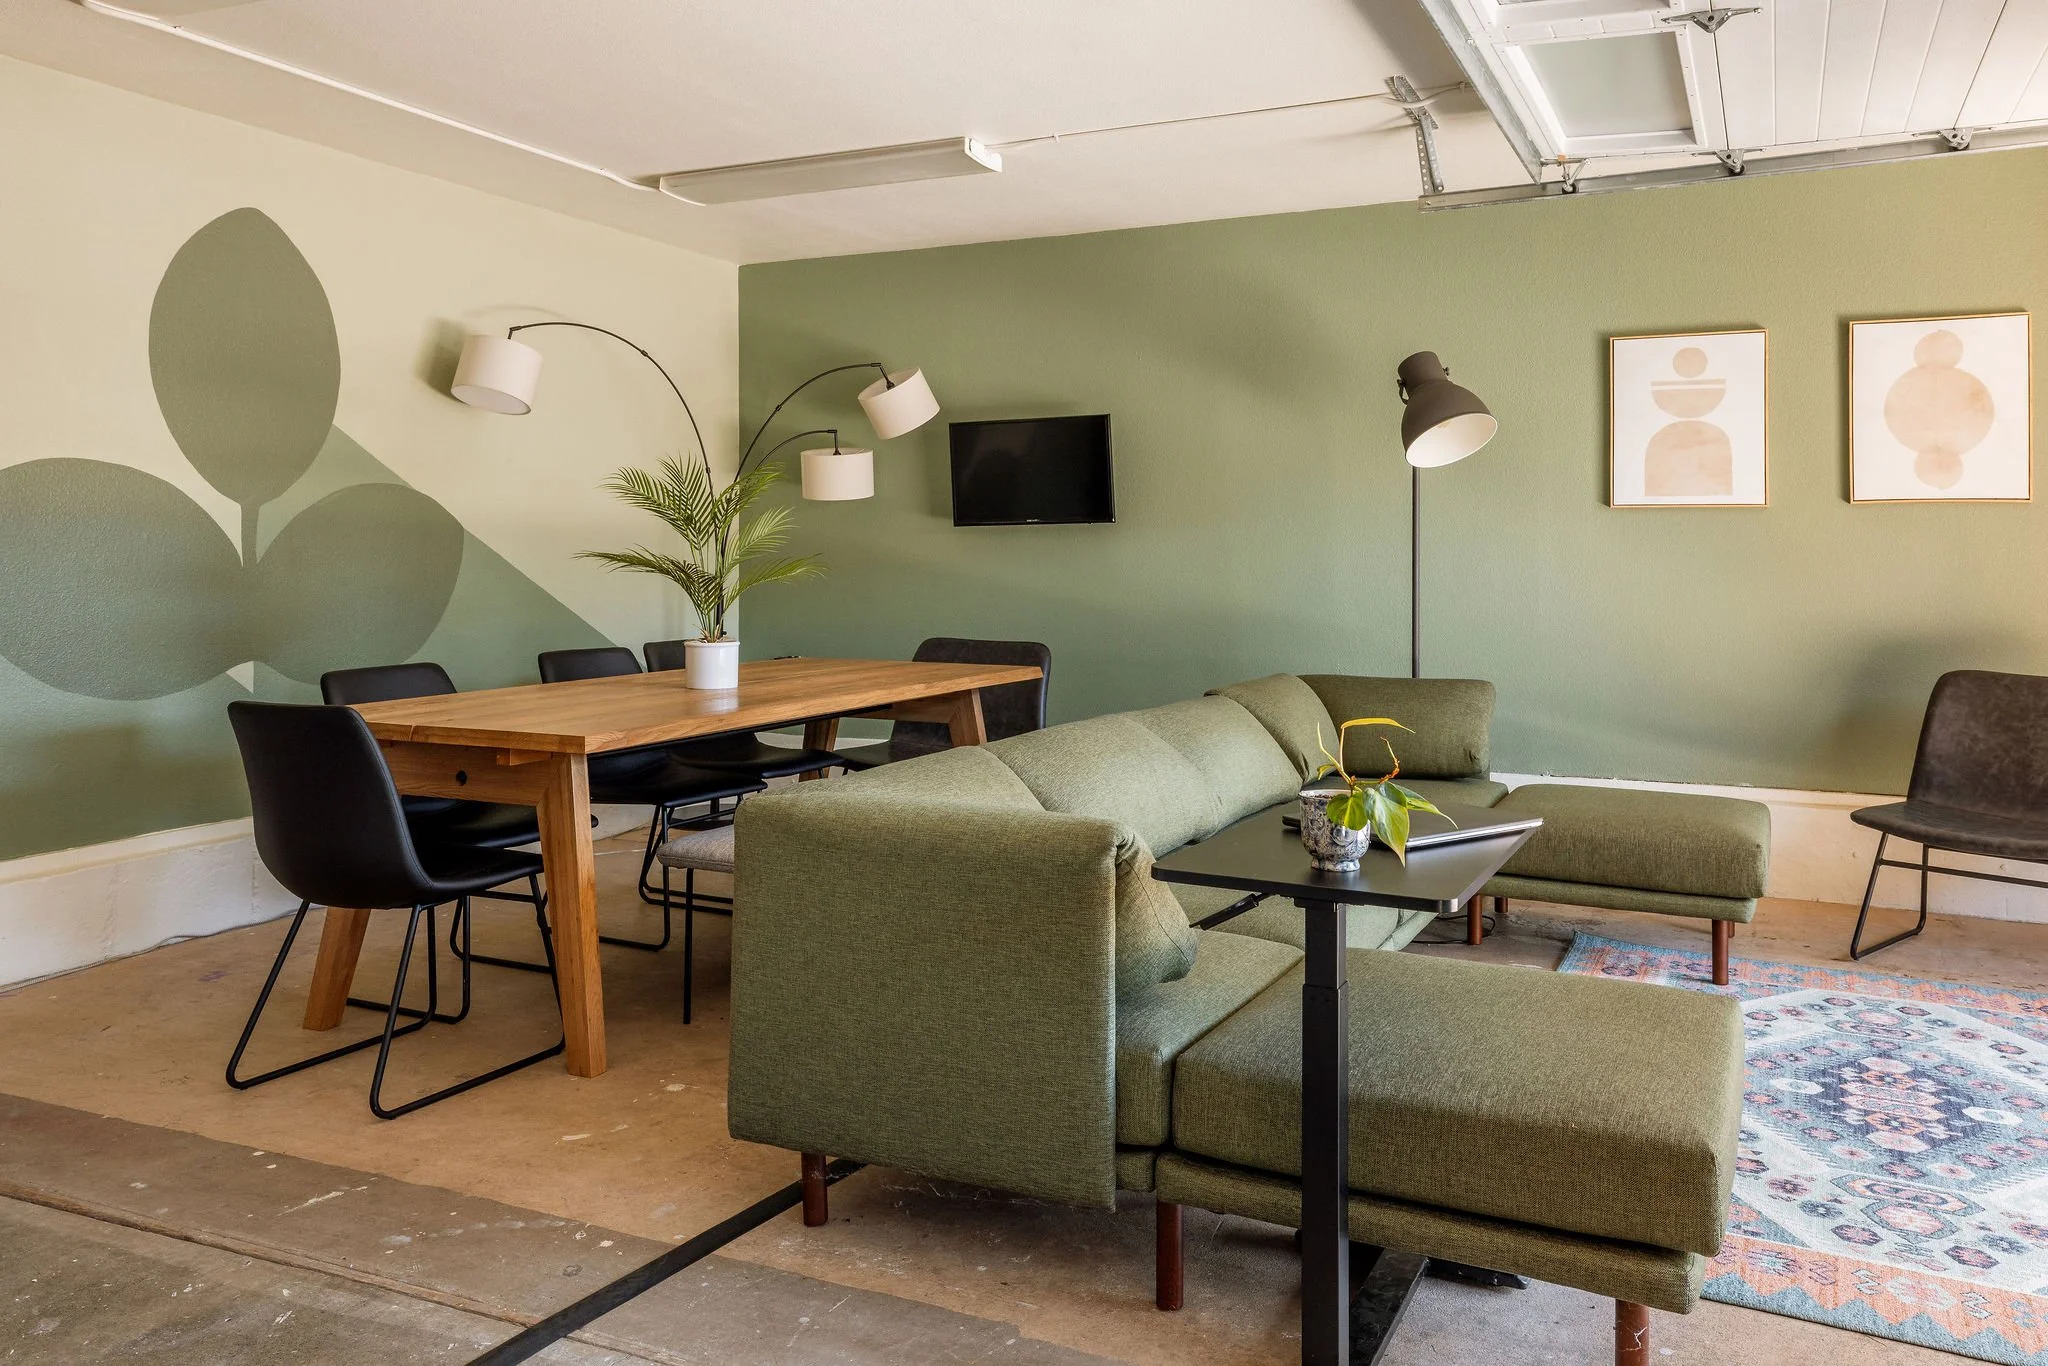
Commercial Interior Design in Portland
Design that supports how your business actually works
At Lemieux Interiors, we believe that commercial spaces should do more than look polished — they should support how your business actually operates.
A well-designed commercial interior isn’t just about aesthetics. It needs to communicate credibility, support daily use, and make confident first impressions without constant revisions or costly missteps. With over 15 years of interior design experience, we bring a structured, clarity-led approach to commercial environments across Portland.
Whether you’re designing an office, studio, hospitality space, or client-facing environment, we help translate ideas into a space that works in practice. Before you commit to major decisions, we focus on smart design decisions that reduce delays, eliminate guesswork, and ensure the finished space looks intentional from day one.



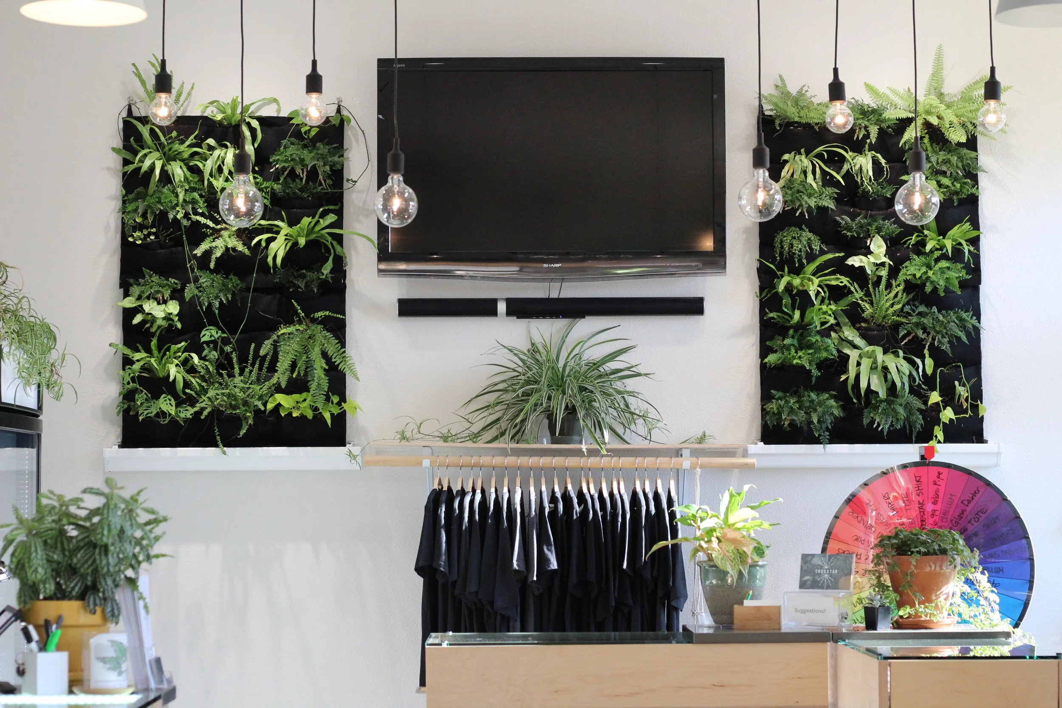






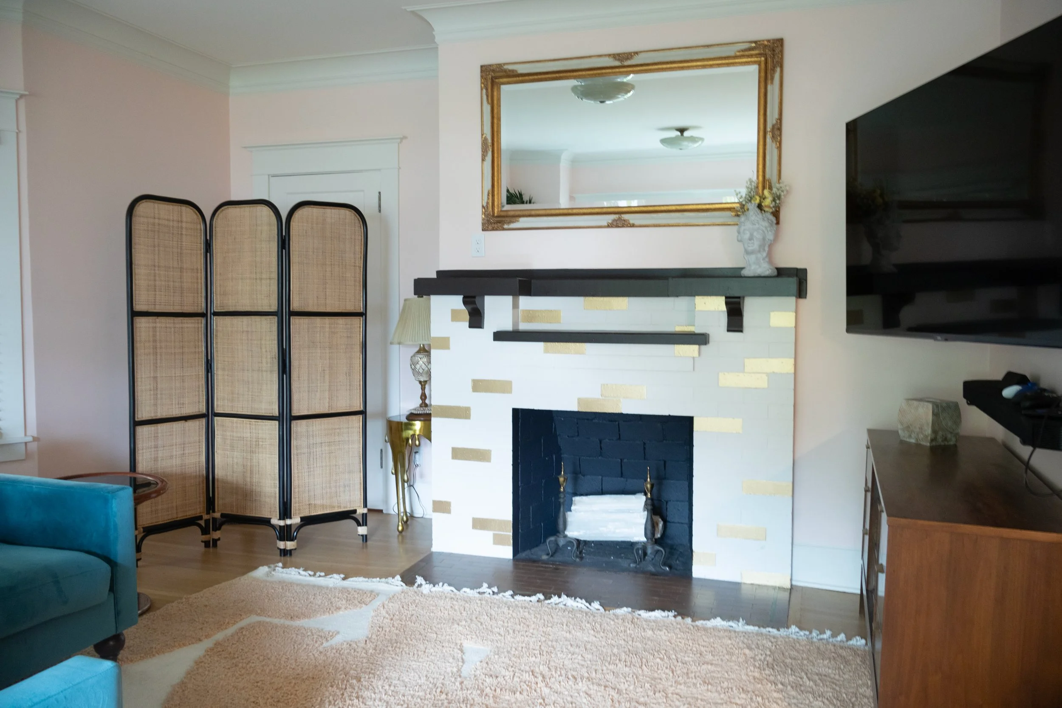


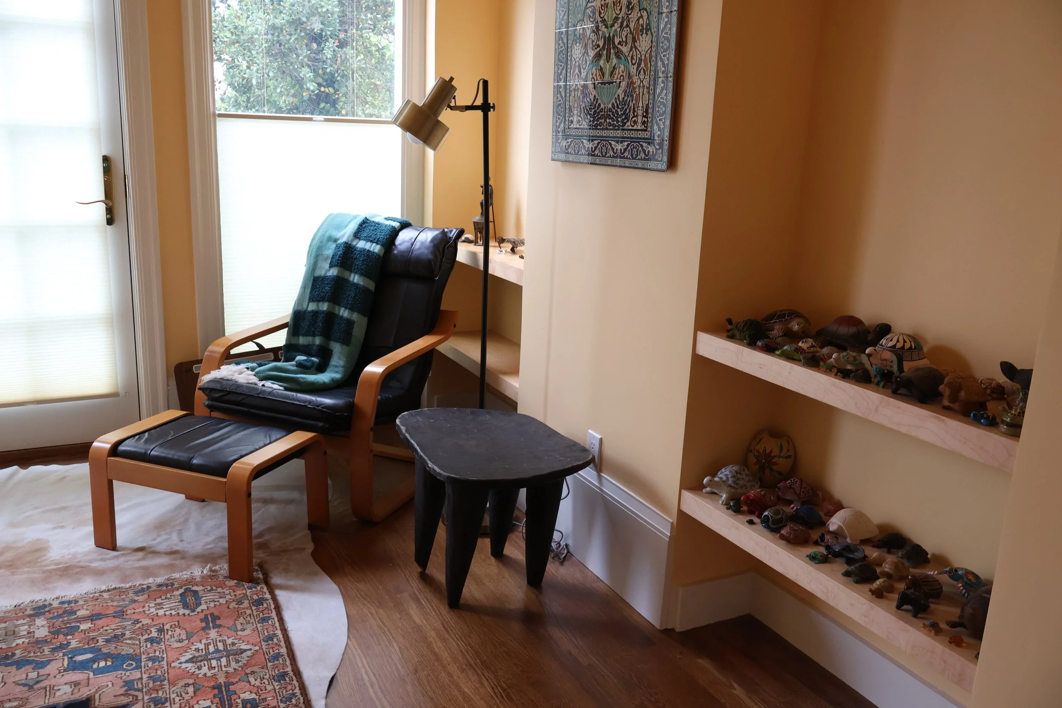


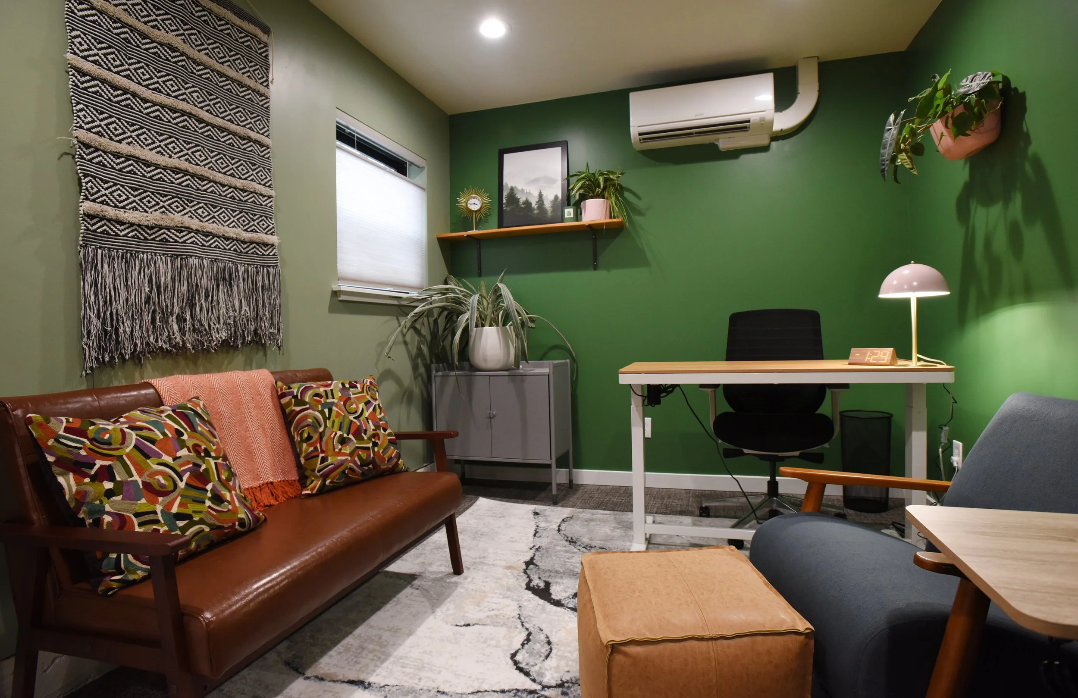

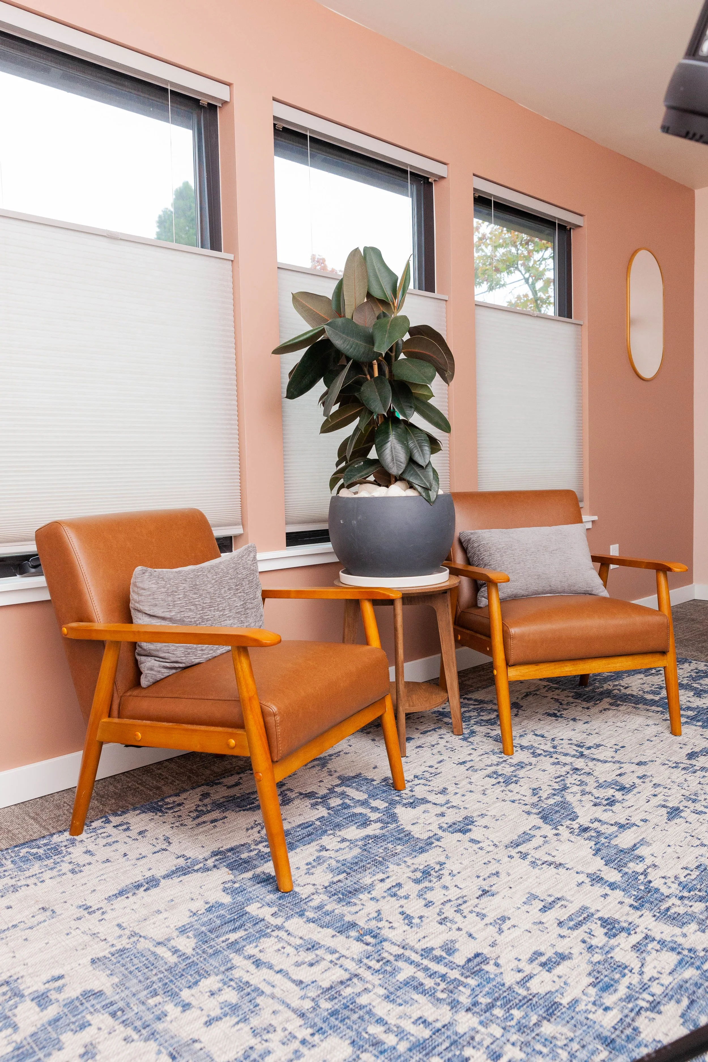
What We Design
We work with commercial clients across Portland on spaces that need to balance aesthetics, operations, and long-term use, including:
Office and workplace interiors
Creative studios and professional services spaces
Hospitality and short-term rental environments
Wellness, lifestyle, and client-facing spaces
Projects scale depending on how hands-on you want us to be, from focused design direction through to more comprehensive interior planning.
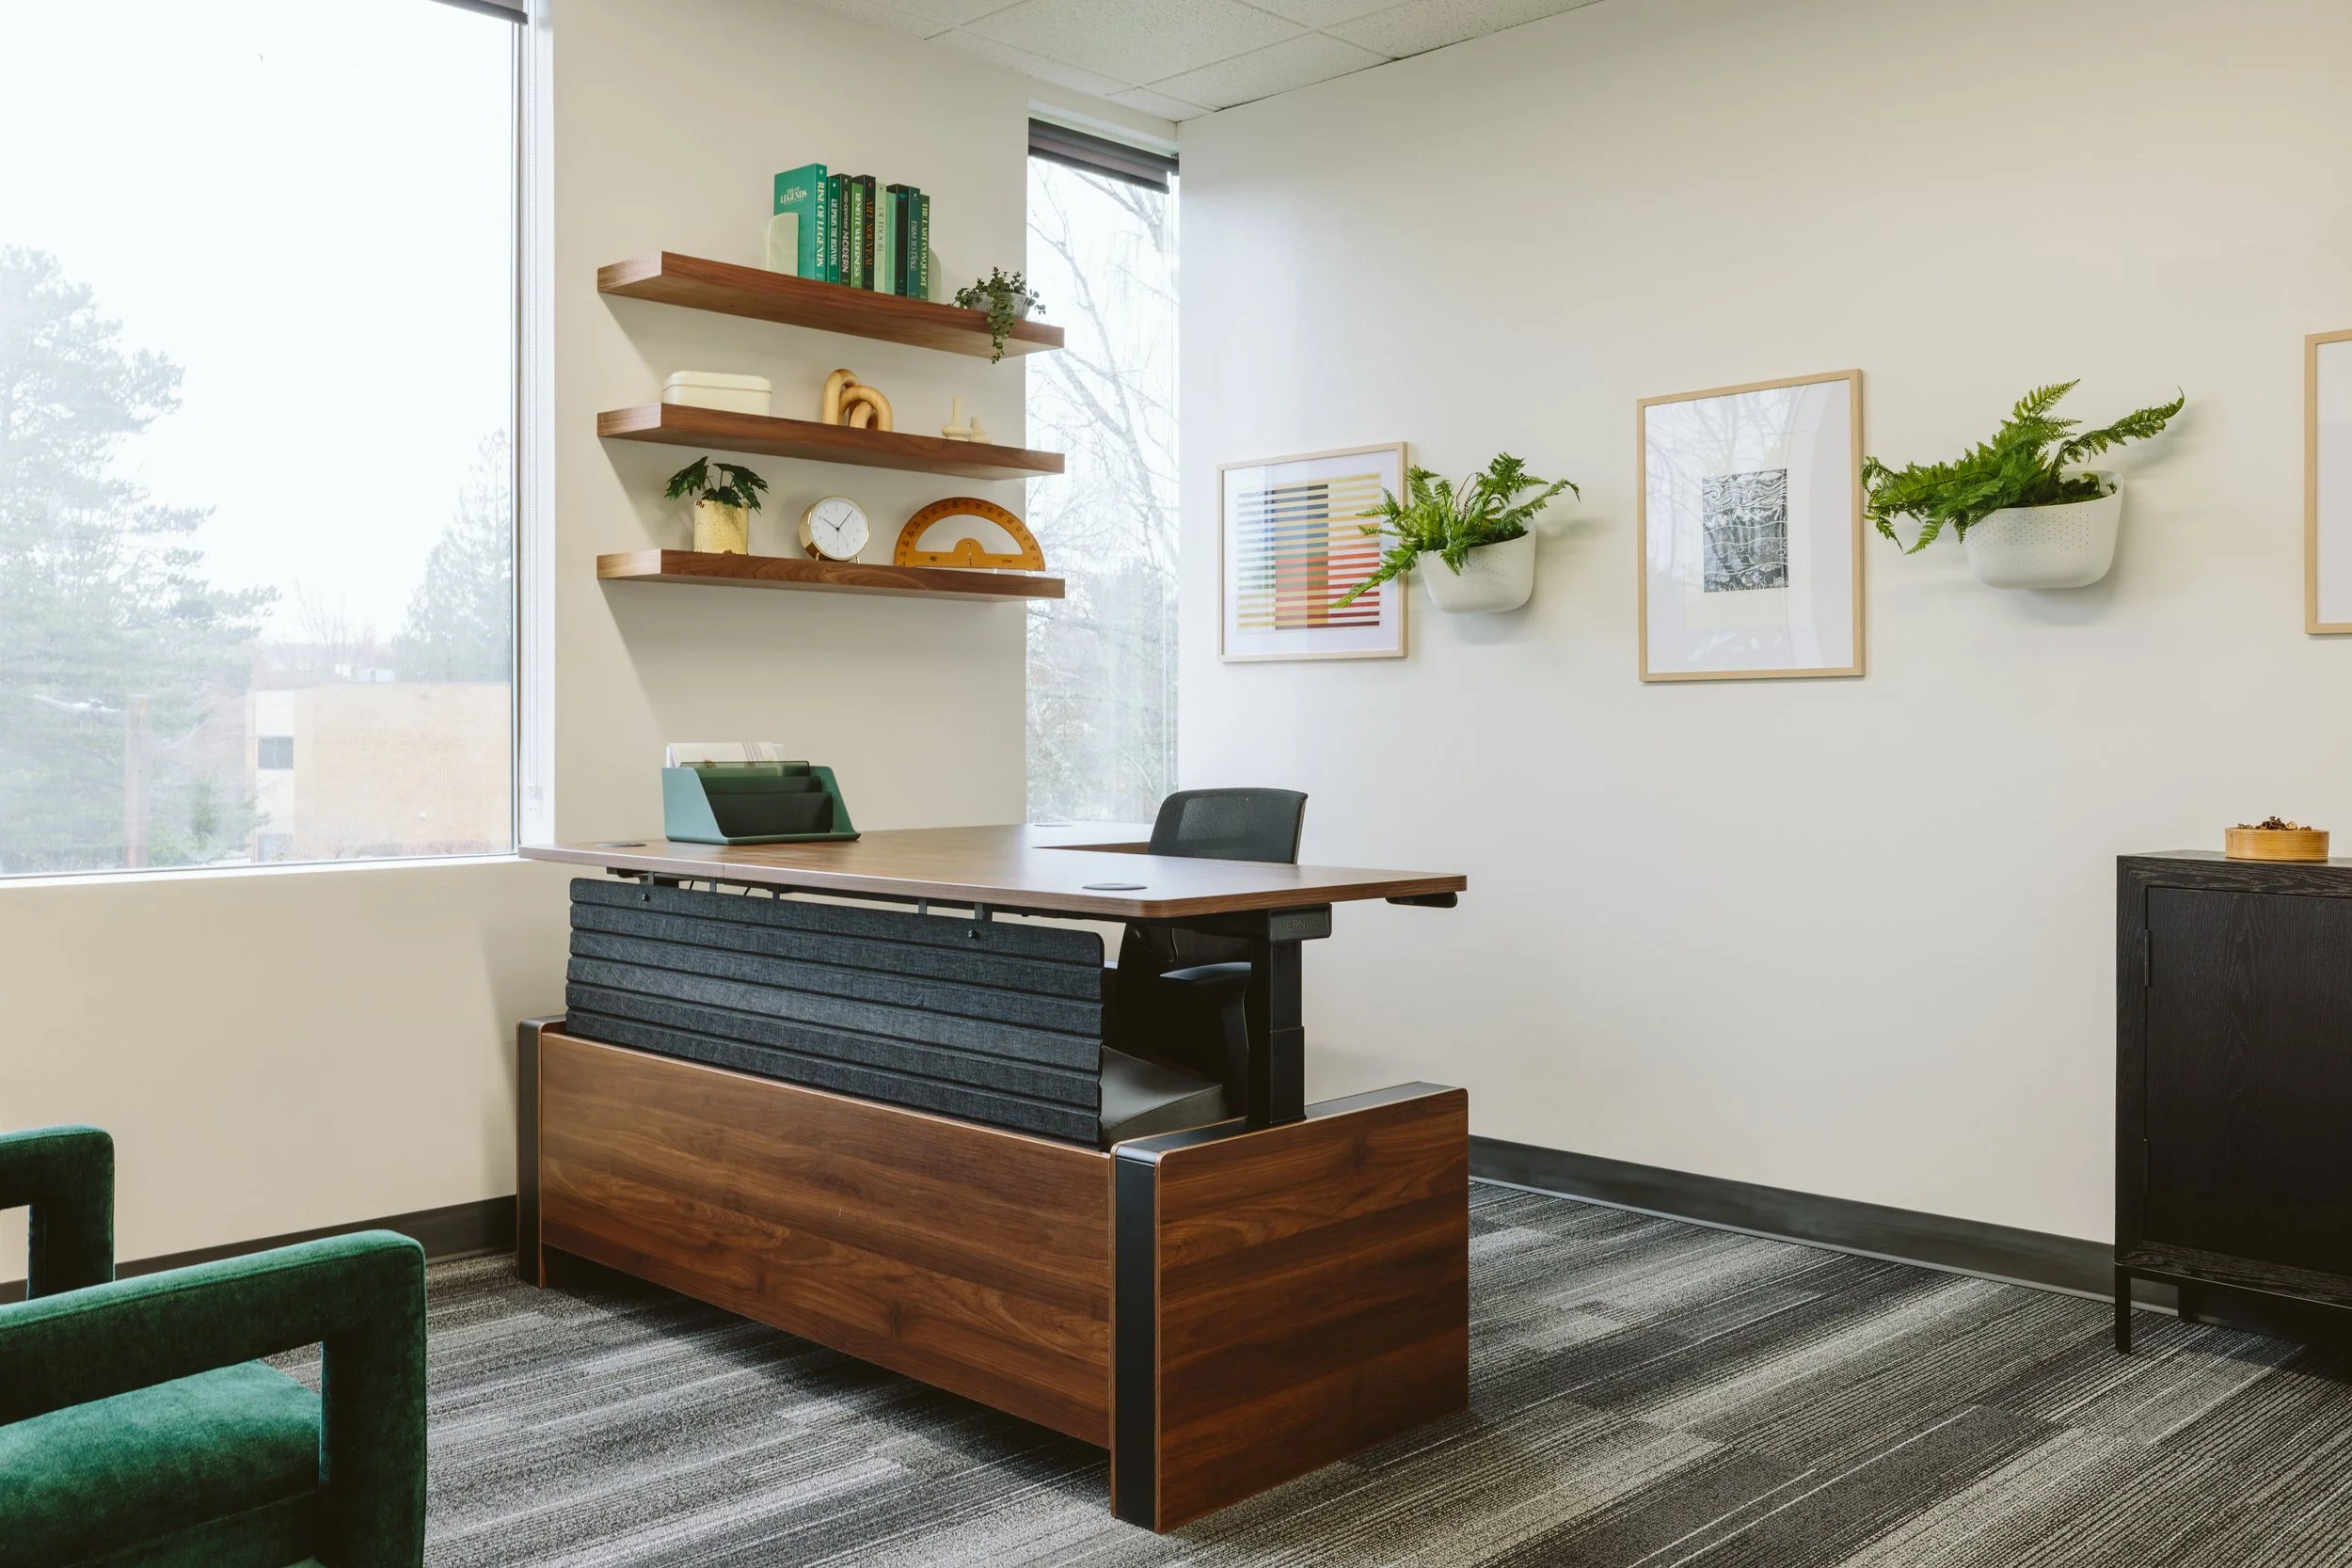
How the Process Works
Our approach is structured to remove uncertainty early.
We help you:
Translate ideas and goals into a real, workable space
Make design decisions before they become costly changes
Create interiors that look the part and work day-to-day
Everything is designed to move forward with clarity rather than overwhelm.
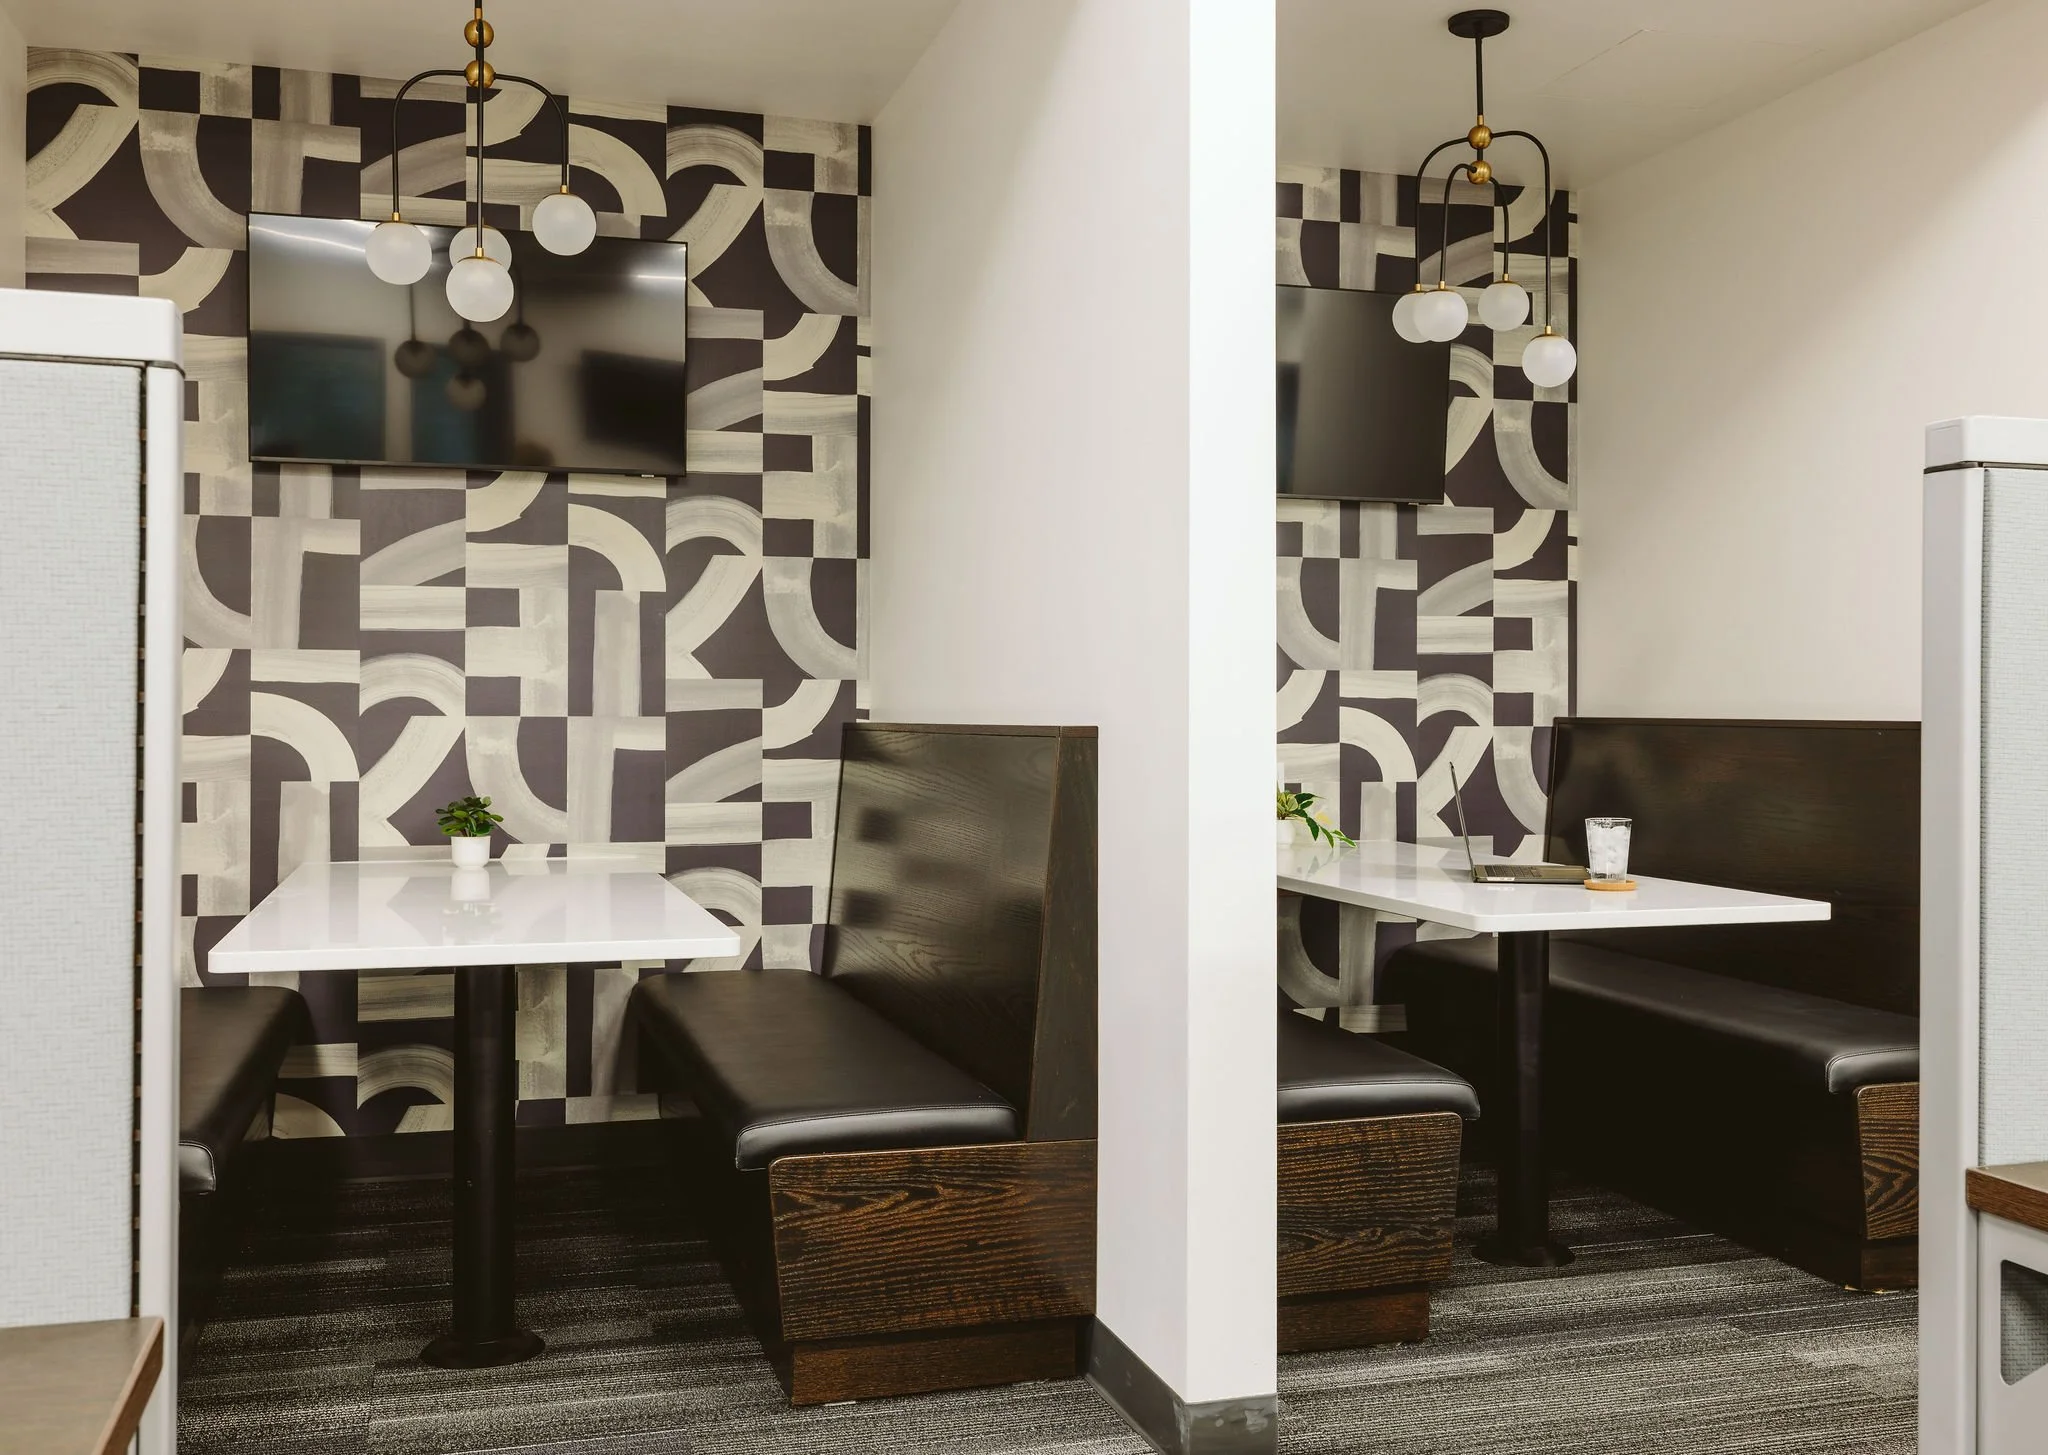
Why Commercial Clients Choose Us
Commercial spaces carry different pressures than residential ones. Clients come to us when they need:
A space that signals credibility from the moment someone walks in
Design decisions that support workflow, not fight it
Fewer delays and fewer last-minute fixes
The focus is always on creating a space that looks intentional and endures daily use.

What This Is (and Isn’t)
Commercial interior design that improves how your business runs. A structured design process for commercial spaces where details matter. We plan early, communicate clearly, and design with real operations in mind.
It’s a good fit if:
You want to protect your time and keep the project moving without constant follow-up
You need a creative partner to manage complexity and keep stakeholders aligned
You want a space that supports productivity, workflow, and client confidence
It's not a fit for quick décor refreshes or purely decorative styling projects.

FAQs
-
We work with Portland offices, studios, hospitality spaces, wellness businesses, and other commercial environments where clarity and function matter.
-
Both. Projects can involve new layouts, renovations, or refining an existing space.
-
Timelines depend on scope, but most concept and planning phases take a few weeks rather than months. We’ll outline this clearly during discovery.
-
Investment varies by scope. Most commercial projects begin once we’ve defined the brief and level of involvement required. We’ll outline costs early so there are no surprises.
It’s not a fit for quick décor refreshes or purely decorative styling projects.

Local Context
Based in Portland, we design commercial interiors with a clear understanding of local sourcing, trade coordination, and the real-world constraints that impact schedule and cost. The result is a smoother process, earlier decisions, and a space that works day-to-day.

Meet Sam, the founder of Lemieux Interiors
What began as a hobby grew into a love for creating interiors that not only serve practical needs but also elevate everyday living. With over 15 years of experience across interior design, art direction, and visual merchandising, I bring a deep understanding of how to balance aesthetics with functionality.